Residential · 2024
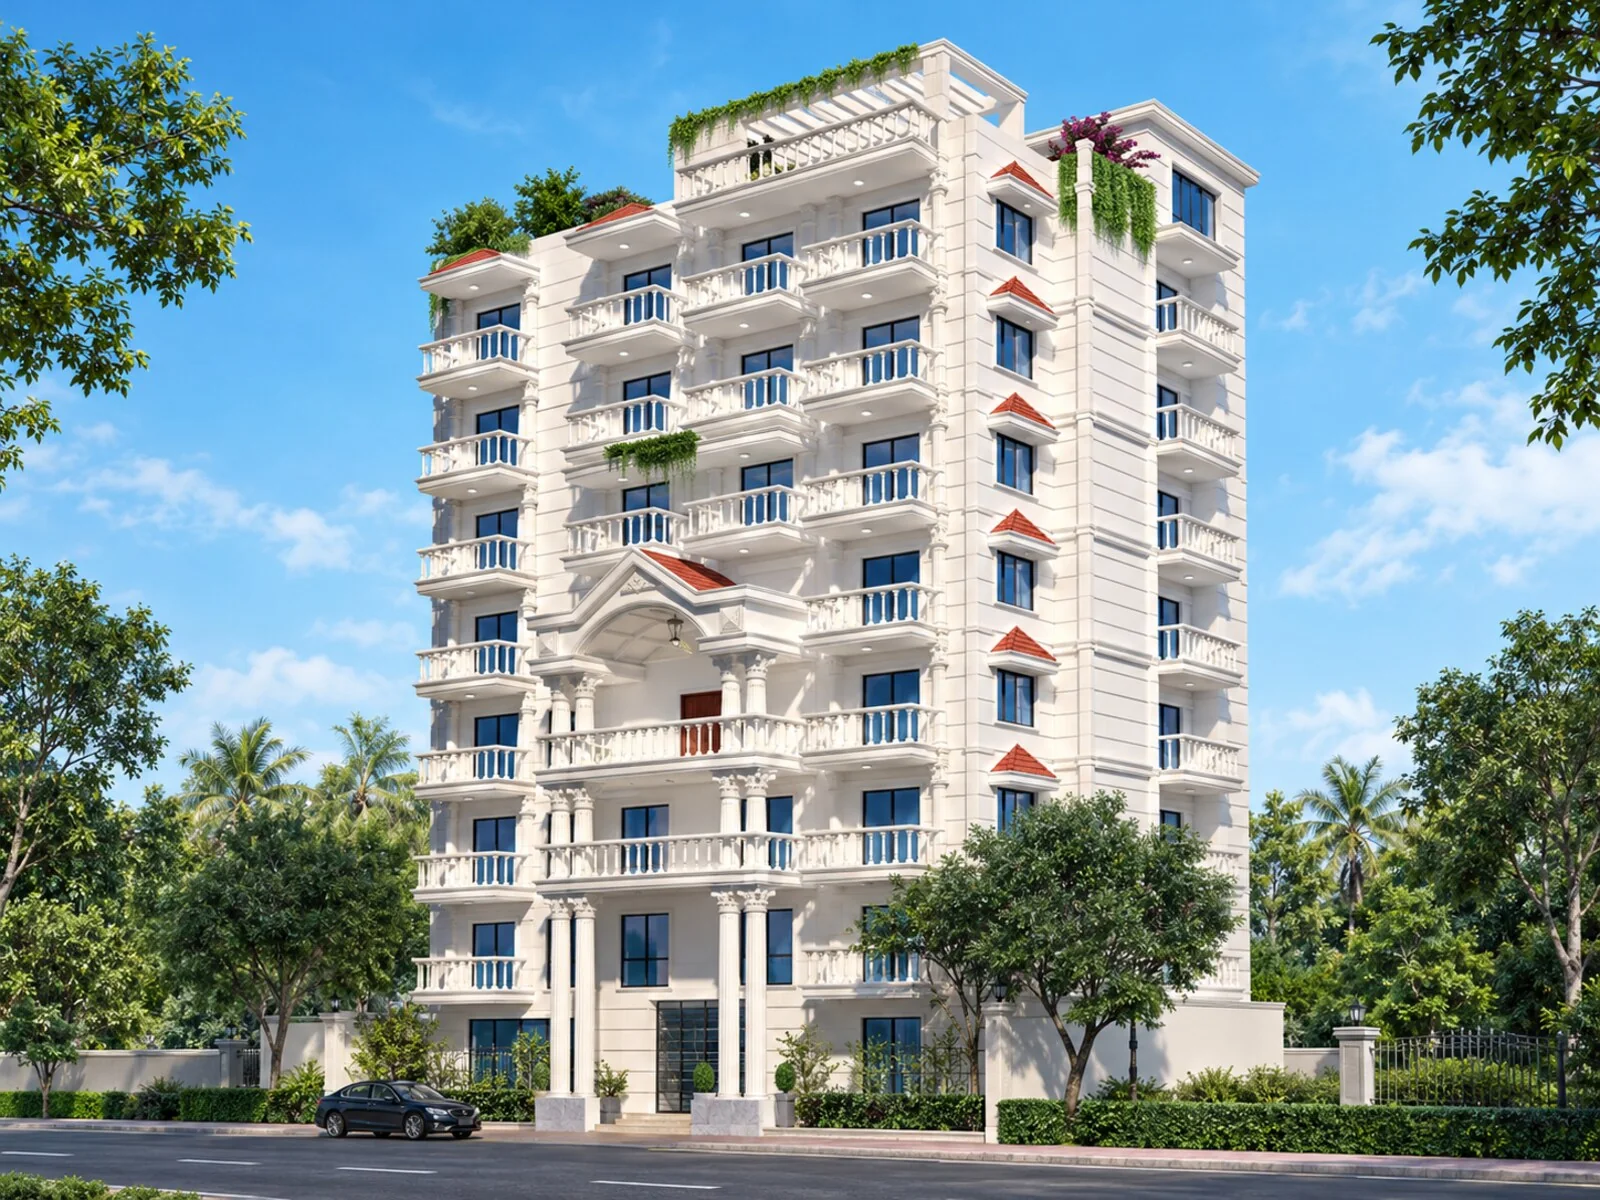
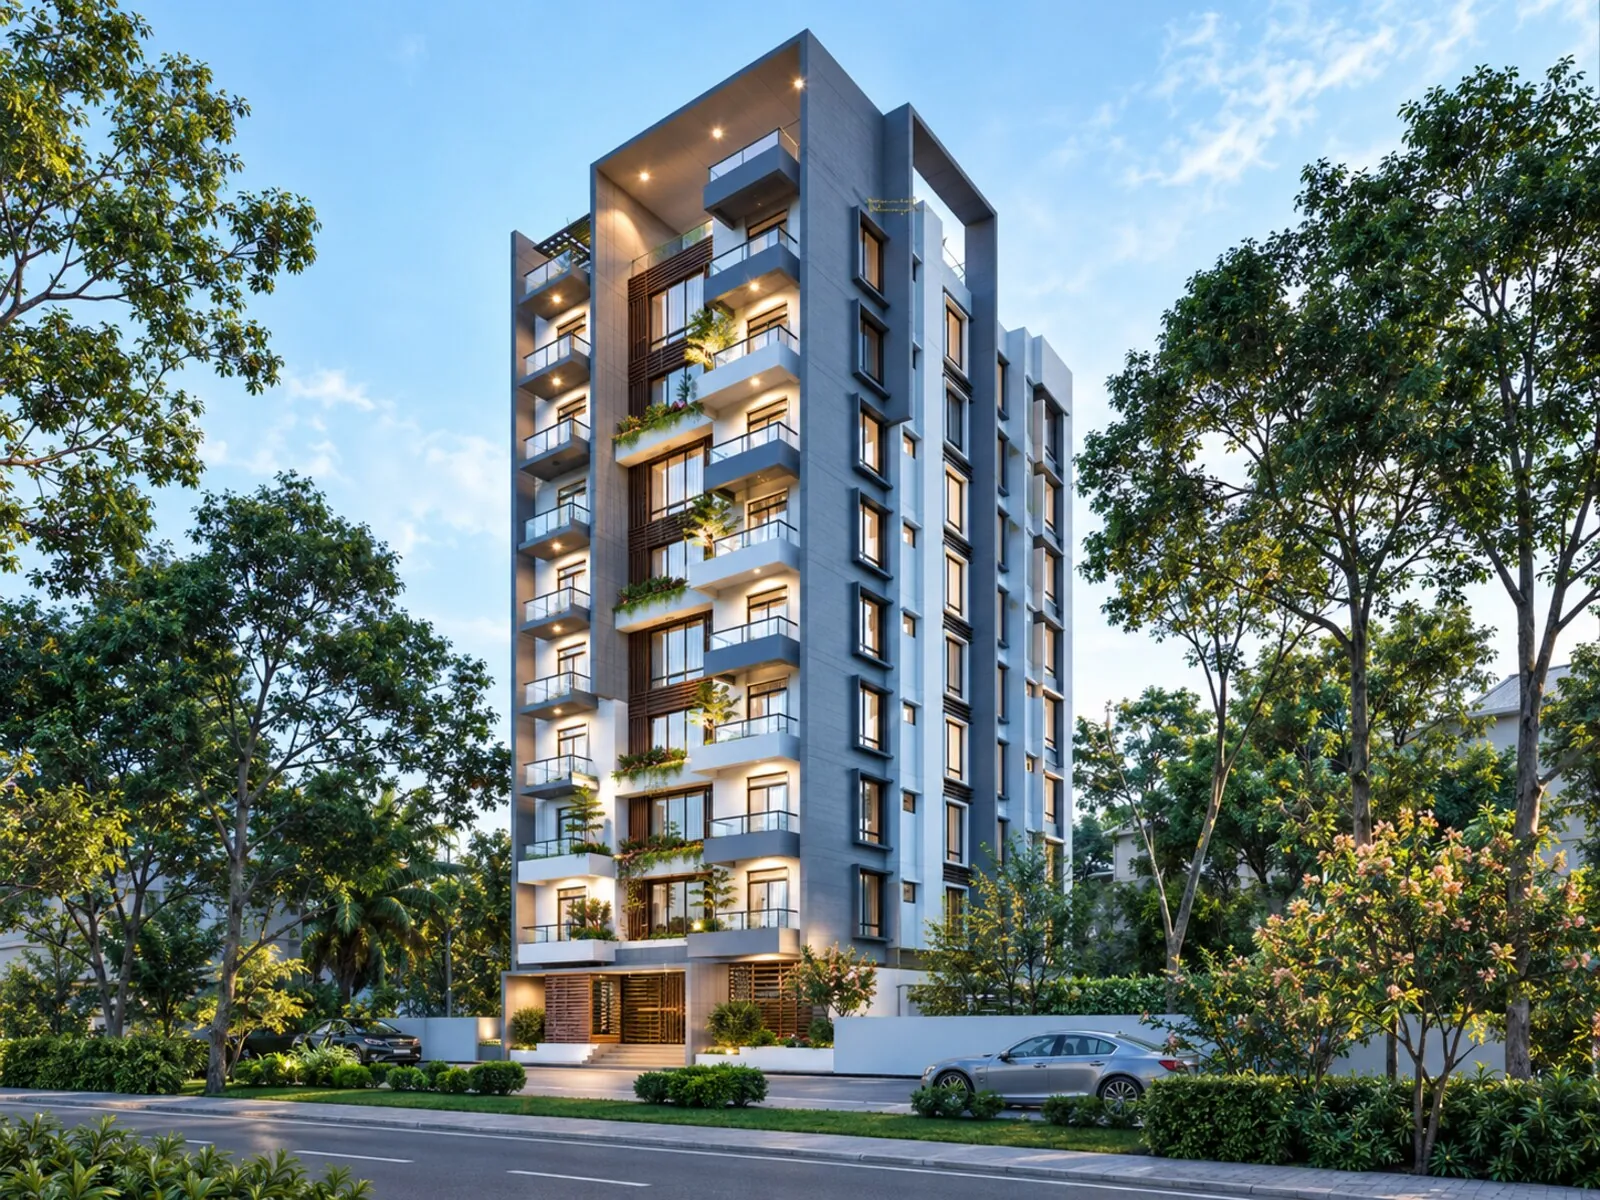
A residential project at Banani, Dhaka, designed and built in-house from first sketch to handover.
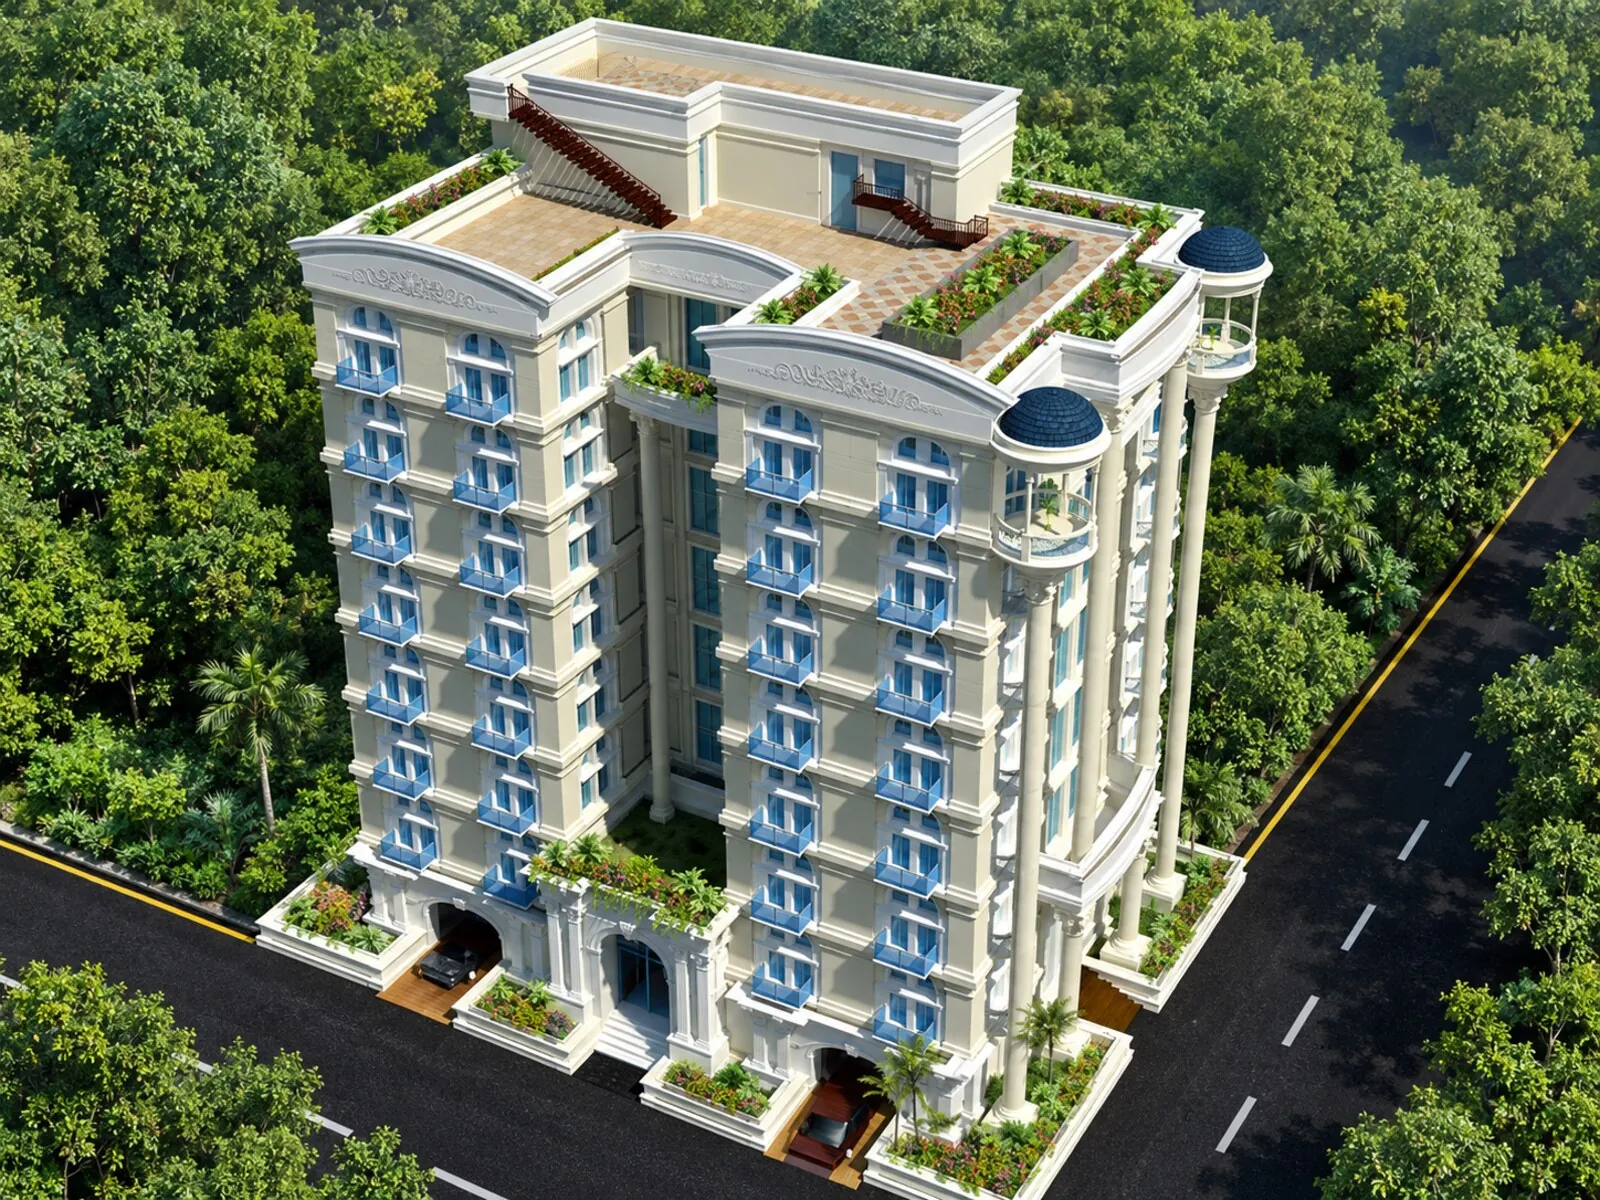
Shona Van is a two-unit-per-floor apartment building in Banani, one of Dhaka’s most closely watched residential addresses, on a 12.5 decimal plot. The brief was simple to state and hard to deliver: flats that feel like houses, on a street where every neighbour is a benchmark.
The ground floor is given entirely to arrival and services — parking, guard, driver’s room, generator and substation — so the residential floors start clean. Each typical floor carries two 3-bedroom units with their own family living and drawing rooms, planned so no bedroom shares a wall with a neighbour’s living space.
Designed, engineered and built by our own team, with the client dealing with one office from the first sketch to handover. The project sits in the 10 crore + band and remains one of the firm’s reference buildings in the capital.
| Parking | 1 |
| Generator Room | 1 |
| Guard Room | 1 |
| Driver Room | 1 |
| Toilet | 1 |
| Sub Station | 1 |
| Kitchen | 1 |
| Units | 2 |
| Bed Room (per unit) | 3 |
| Bath Room (per unit) | 3 |
| Family Living | 1 |
| Drawing Room | 1 |
| Dining Room | 1 |
| Kitchen | 1 |
| Bed Room | 2 |
| Bath Room | 2 |
| Family Living | 1 |
| Dining | 1 |
| Kitchen | 1 |
| Bed Room | 4 |
| Bath Room | 4 |
| Family Living | 1 |
Want a building like this?
More in Dhaka