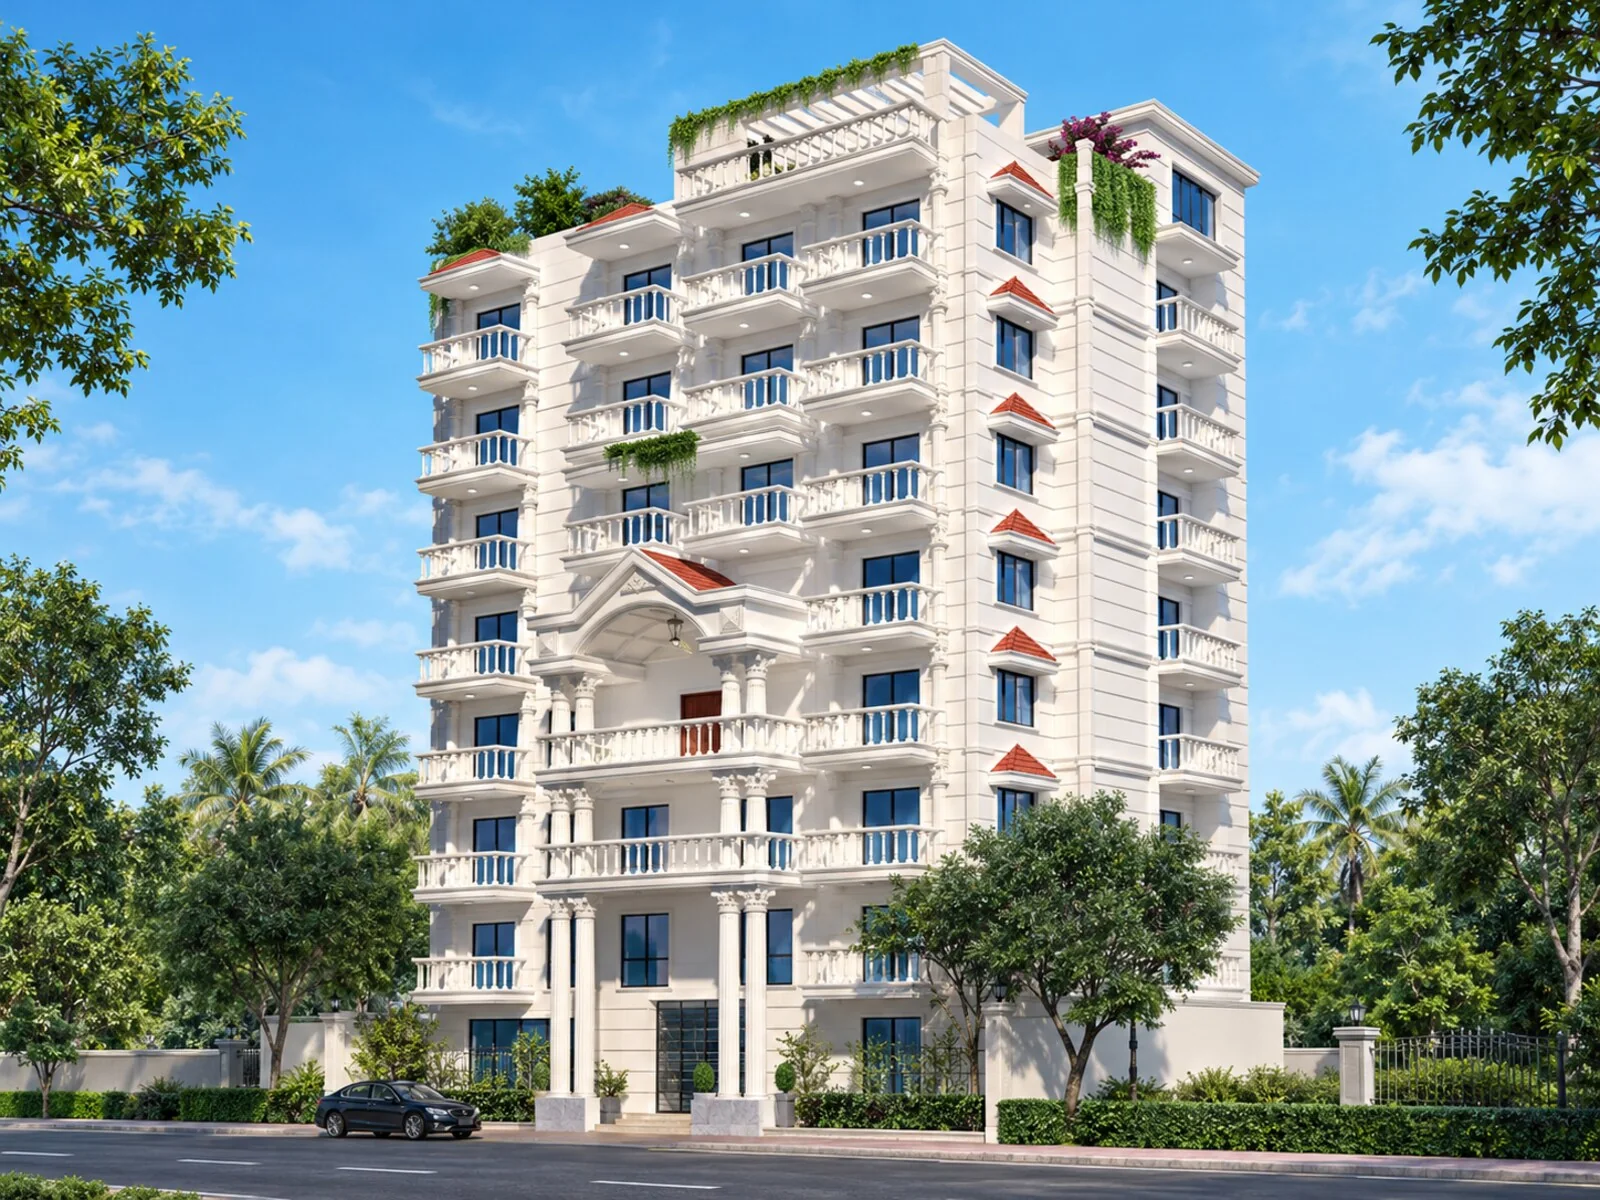
Residential · 2024
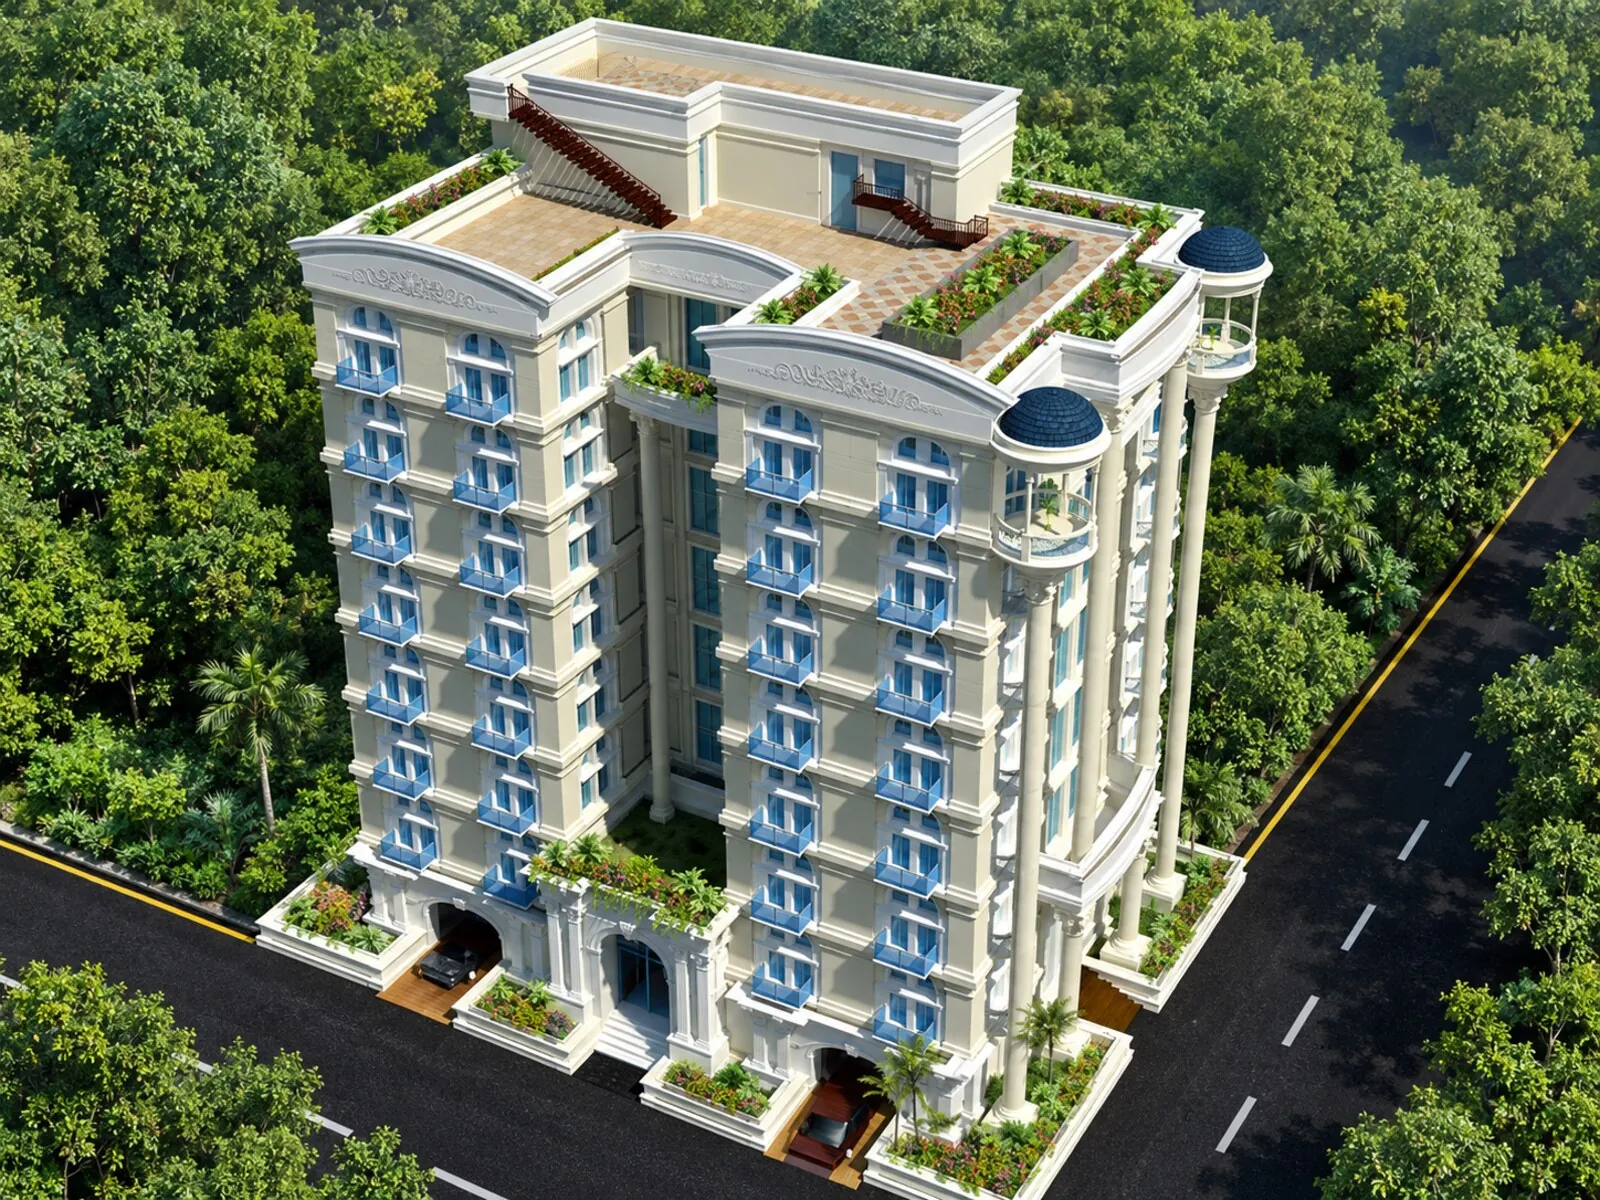
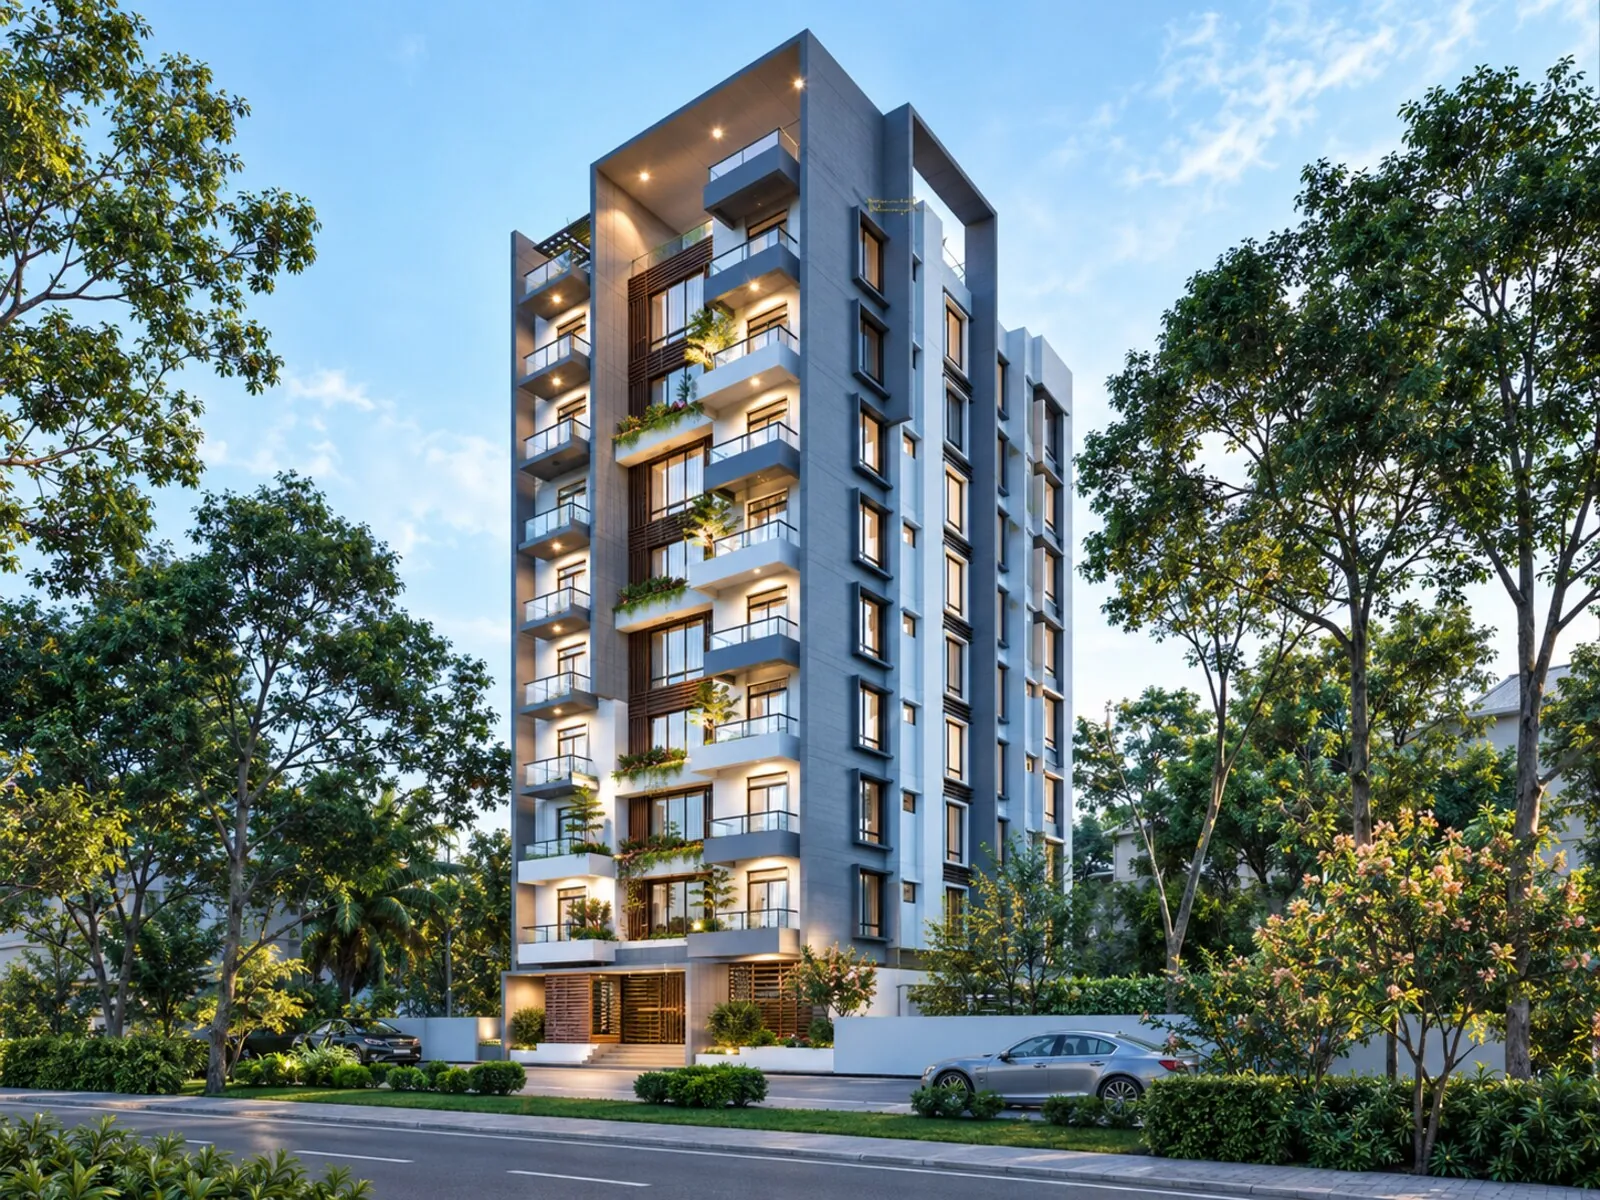
A residential project at Merul Badda, Dhaka, designed and built in-house from first sketch to handover.
Dalia Manjil is an apartment building at Merul Badda, Dhaka, planned on a 6 decimal plot. The scheme carries 2 units per typical floor across 4 distinct floor plates. Built area comes to roughly 7,980 sft.
Structural design and soil investigation were completed before the foundation was set out. The drawings the site team received were already coordinated between architecture and structure. The upper levels are worked as a duplex, so the family floor reads as one volume.
Completed and handed over, with as-built drawings and documents passed to the client. The project sits in the 3 – 10 crore band.
| Parking | 1 |
| Generator Room | 1 |
| Guard Room | 1 |
| Driver Room | 1 |
| Bed Room | 3 |
| Bath Room | 3 |
| Dry Kitchen | 1 |
| Units | 2 |
| Bed Room (per unit) | 3 |
| Bath Room (per unit) | 3 |
| Drawing Room | 1 |
| Dining Room | 1 |
| Kitchen | 1 |
| Bed Room | 2 |
| Bath Room | 3 |
| Family Living | 1 |
| Dining | 1 |
| Kitchen | 1 |
| Bed Room | 4 |
| Bath Room | 4 |
| Family Living | 1 |
Want a building like this?
More in Dhaka