Construction
What actually drives the cost of a building in Dhaka
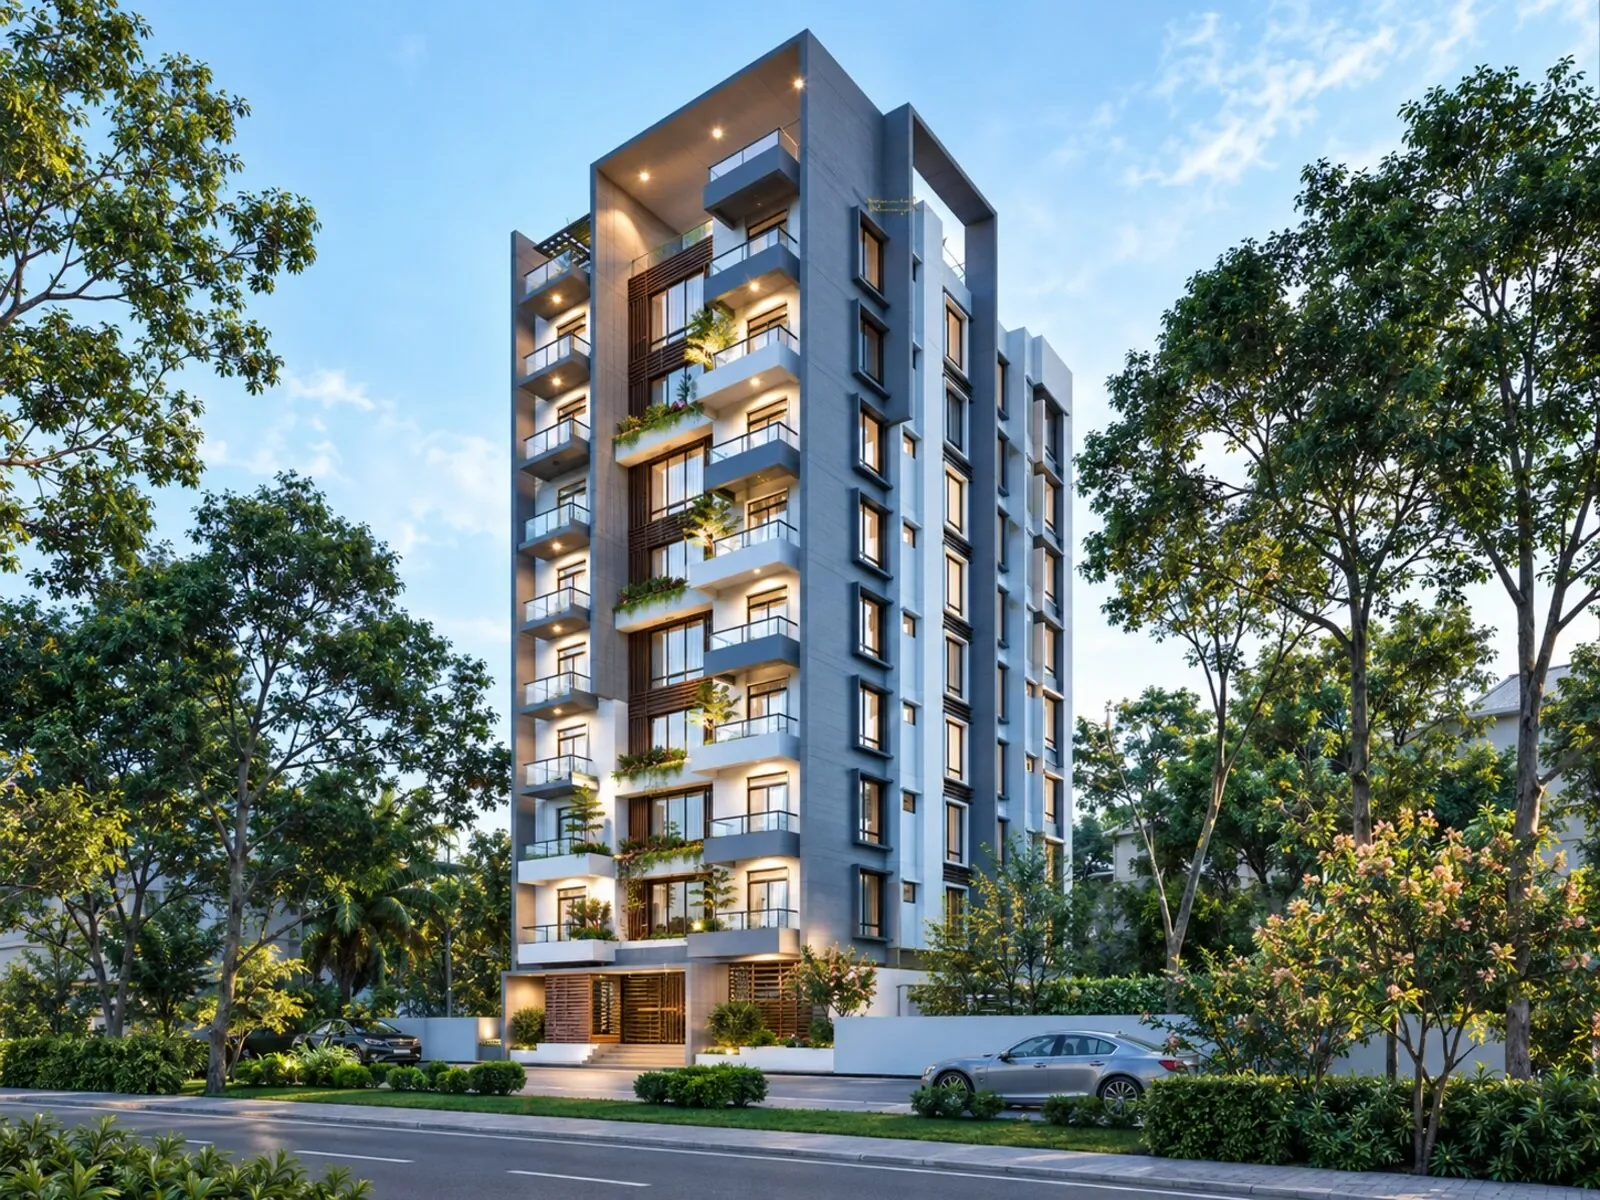
Rod, cement and labour are the headline. The line items that surprise people are the ones below them.
The short version
Ask most people what a building costs and they will quote a rate per square foot. That number is useful for a first conversation and almost useless for a budget. Two houses of the same size on the same road can differ by a third, and the difference is rarely in the rod and cement. It is in the ground, the frame, the finishes and the decisions nobody made early enough.
1. The ground you are standing on
The first cost is the one you cannot see. Dhaka and the districts around it sit on soft, water-logged alluvial soil, and the depth to a bearing layer varies from plot to plot — sometimes from one end of a plot to the other. A site that needs piles instead of a raft can add a serious percentage to the structure cost before a single wall goes up.
That is why we insist on a soil investigation before design, not after. A foundation drawn on an assumption is the most expensive guess on the project, and it is a guess you only discover was wrong when the building starts to crack.
2. How many storeys, and how many you might add later
Every extra floor is not simply “one more floor”. The columns, beams and foundation for a 6-storey building are heavier than for a 4-storey one, all the way down. If you think you might add two floors in ten years, tell the engineer now. Designing the frame for the future building costs a little more today and saves you tearing the roof off later.
3. The plan, not the area
A compact plan with a sensible column grid is cheap to build. A plan full of cantilevers, curved walls and transfer beams is not — every one of them is extra steel, extra formwork and extra site time. None of that shows up in a square-foot rate. It shows up in the bill.
4. Finishes, which are where budgets actually go
Structure is usually the smaller half of the money. Tiles, doors, windows, sanitaryware, kitchen, wiring, paint, false ceilings — these are where two identical houses diverge. A 4-bedroom house can be finished decently or lavishly, and the gap between the two is often more than the cost of the frame.
The honest approach is to fix the finish specification with the client before pricing, room by room. “Good quality tiles” is not a specification. “600×600 porcelain, this range, this supplier” is.
5. Site conditions and access
A plot on a wide road where a truck can reverse in costs less to build on than a plot at the end of a lane where every bag of cement is carried by hand. Water, electricity connection, a place to store materials, a place for workers to stay — each is small; together they matter.
6. Time
Delays cost money even when nobody is working. Material prices move, labour rates move, and a half-finished frame standing through a monsoon is not doing itself any favours. A realistic schedule, and drawings that are complete before the site starts, are the cheapest insurance there is.
What to do with this
Get the soil report. Decide the storeys, including the ones you might add. Fix the plan before you fall in love with a render. Specify the finishes room by room. Then price it. A number produced that way will hold. A number produced from a square-foot rate will not.
If you have a plot and want a real figure rather than a rate, send us the location and what you want to build. We will tell you what is possible and roughly what it will cost.