Architecture
Designing for a narrow plot without making it feel narrow
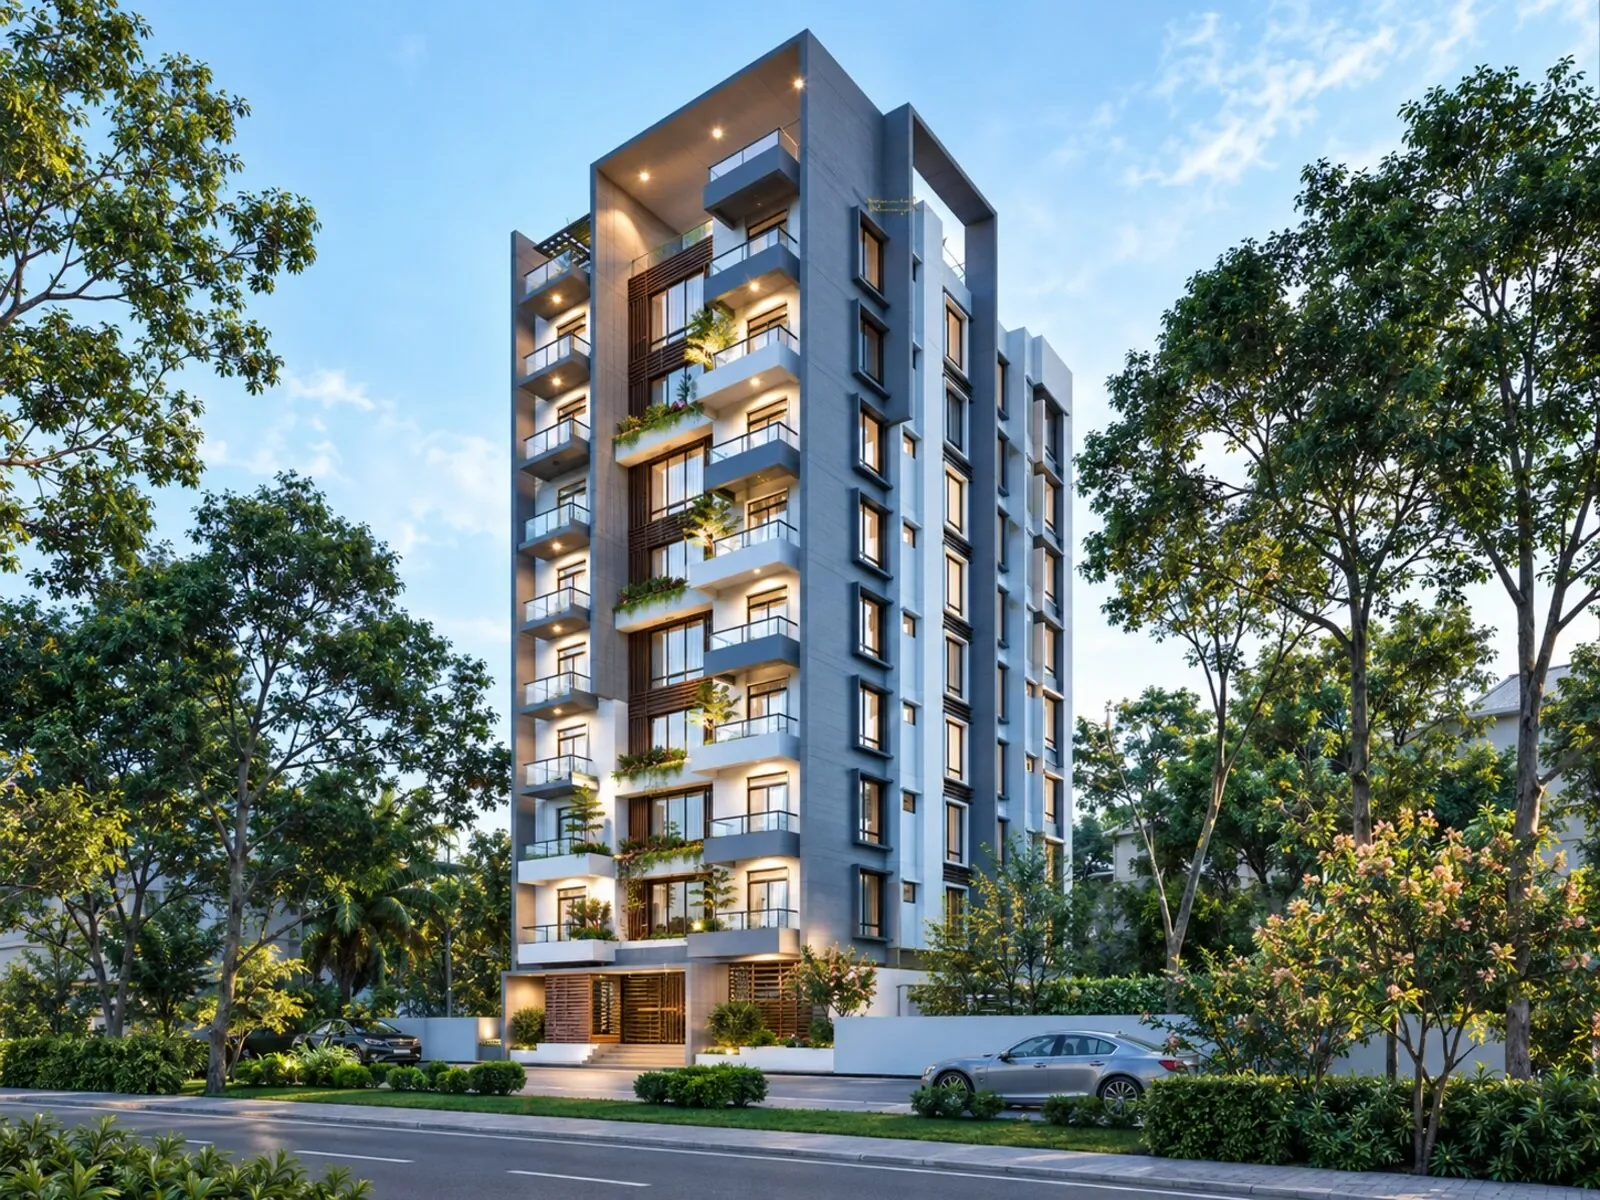
Light wells, stair placement and where you decide to lose floor area on purpose.
The short version
Most urban plots in Bangladesh are narrow — 3 to 5 decimals, often with a frontage of 25 to 35 feet and buildings pressed against both sides. The instinct is to fill every inch. The result is a building where only the front and back rooms get light, and the middle is a corridor of dark bedrooms with a fan running all day.
A narrow plot does not have to produce a narrow-feeling house. But it demands that you give up some floor area deliberately, in the right places, so that the rest of the house is worth living in.
Where the light comes from
On a plot with neighbours on both long sides, you have exactly two faces that see the sky — front and back — plus whatever you cut into the building yourself. That third source is the light well or internal courtyard, and it is the single most important decision on a narrow plan.
A well of even 5 by 8 feet, running the full height of the building, does three things: it brings daylight into the middle rooms, it lets hot air escape upward, and it gives the kitchen and bathrooms a window that is not facing the neighbour’s wall. It costs you roughly 40 square feet per floor. On a 1,500 square foot plate that is under 3 percent, and it is the difference between a flat that feels like a tunnel and one that feels like a home.
Where the stair goes
The stair and lift core is the biggest fixed object in the plan, and where it sits decides everything else. Put it in the middle of a narrow plan and you have cut the floor in two, with a dark room on each side. Put it against one long wall, roughly a third of the way in from the front, and the floor opens up: living at the front, bedrooms at the back, and the core out of the way.
On buildings with two flats per floor, the core sits between them and each flat gets one full end of the plot. On single-flat floors it goes to the side. There is no plan where the stair belongs in the centre of a narrow site.
Rooms in the right order
Front of the plot: the rooms where people spend the day — living, dining, a balcony. Back of the plot: bedrooms, which want privacy and quiet more than they want a view. Middle, around the light well: kitchen, bathrooms, store, the family living space that is used in the evening.
That order puts the rooms that need light where the light is, and the rooms that need walls where the walls are.
Setbacks are not wasted
Building rules require setbacks at the sides. Clients see them as lost land. They are the only chance a narrow building has to breathe. A side setback with a window onto it, and a small planted strip at ground level, gives a bedroom a view of green rather than a view of render. It is worth designing the setback, not just leaving it.
Height is your friend
On a narrow plot, the floor is what you are short of, not the height. A living room with a 10-foot ceiling and a tall window feels bigger than a wider one with an 8-foot ceiling. Double-height space over the entry, or a mezzanine over the parking, adds volume without adding footprint.
What we tell clients
You will lose some floor area to the light well and the setbacks. In exchange, every room will have a window that sees the sky, the stair will not be in the way, and the middle of the house will not need a light on at noon. Every client who has taken that trade has been glad of it. Nobody has asked for the 40 square feet back.
